Description
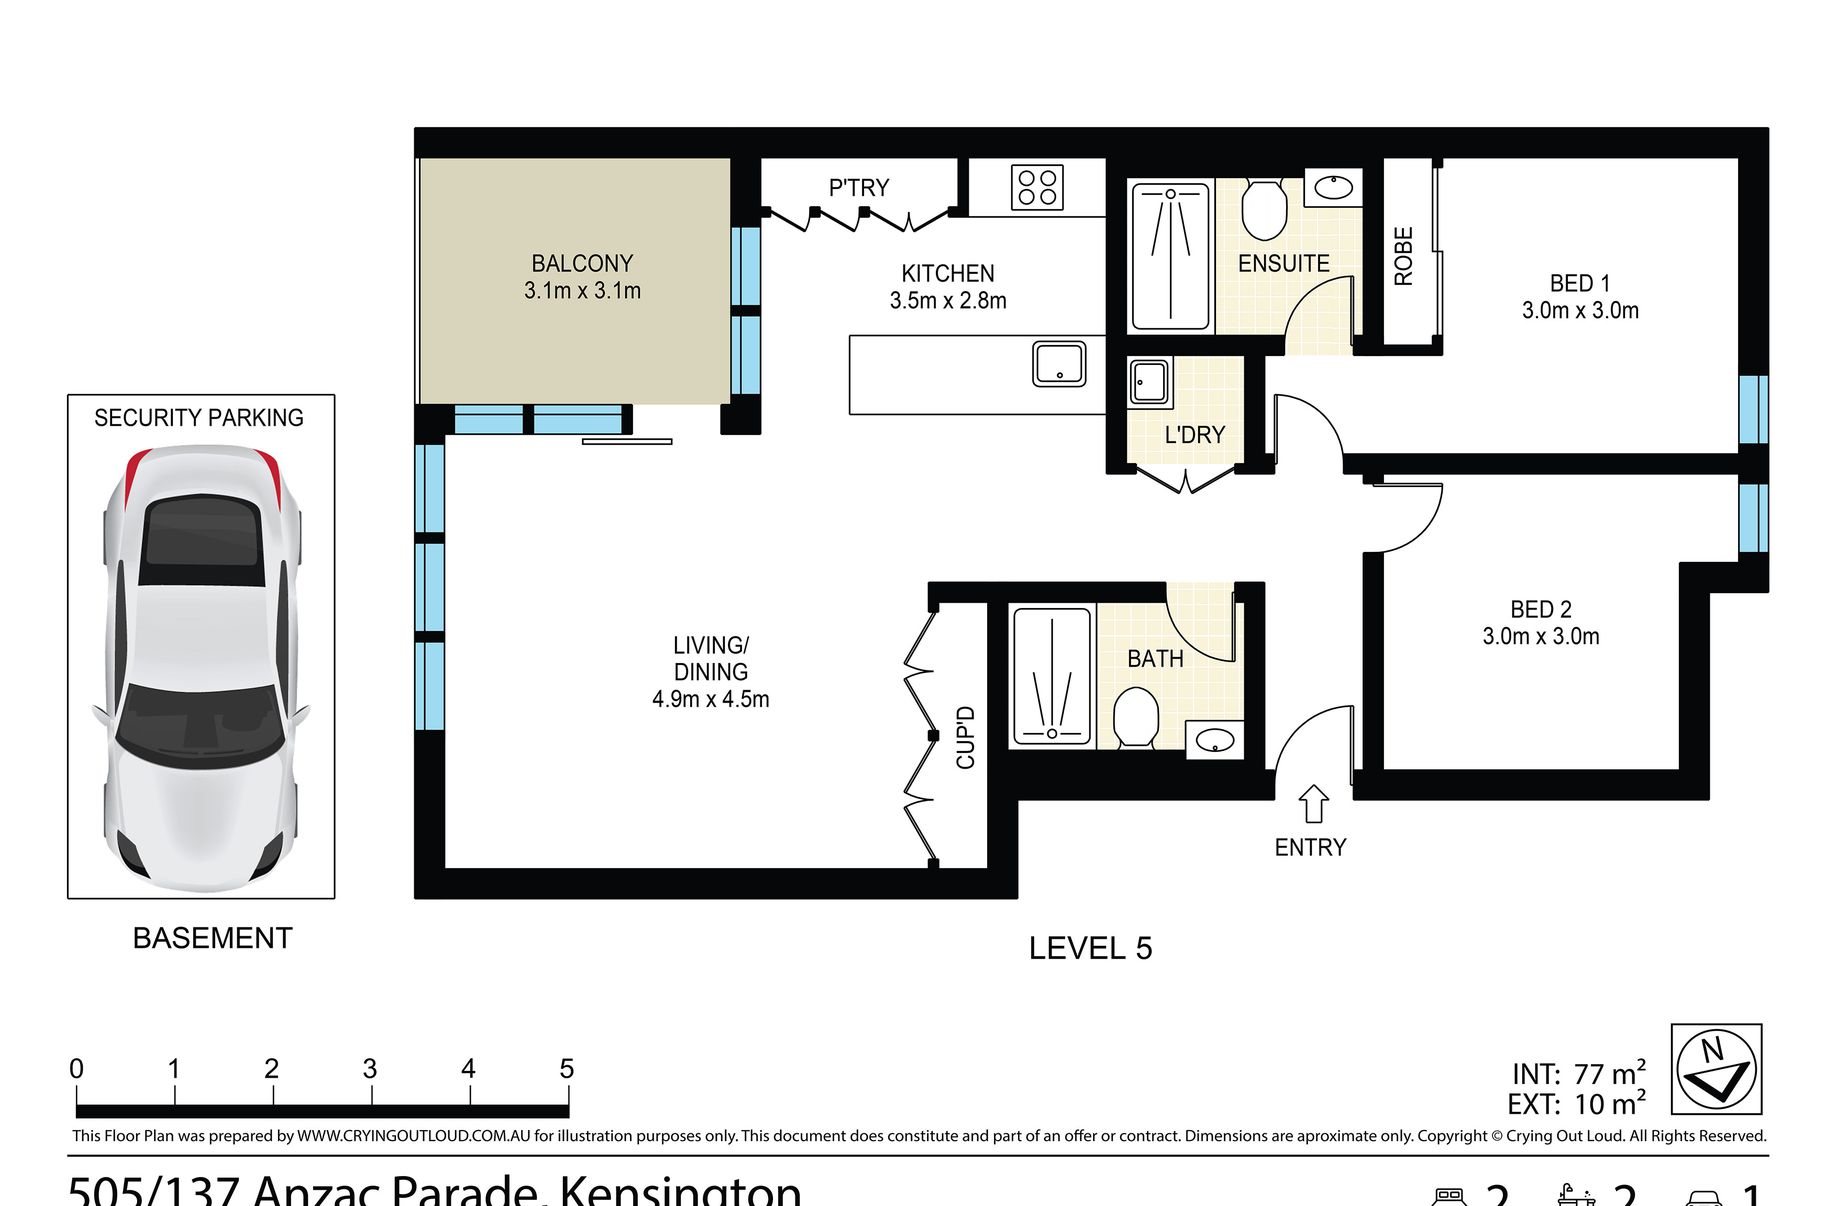
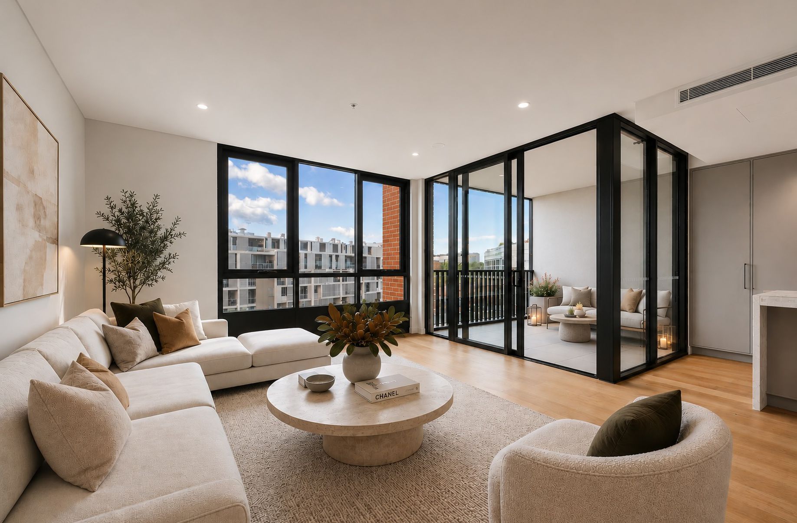
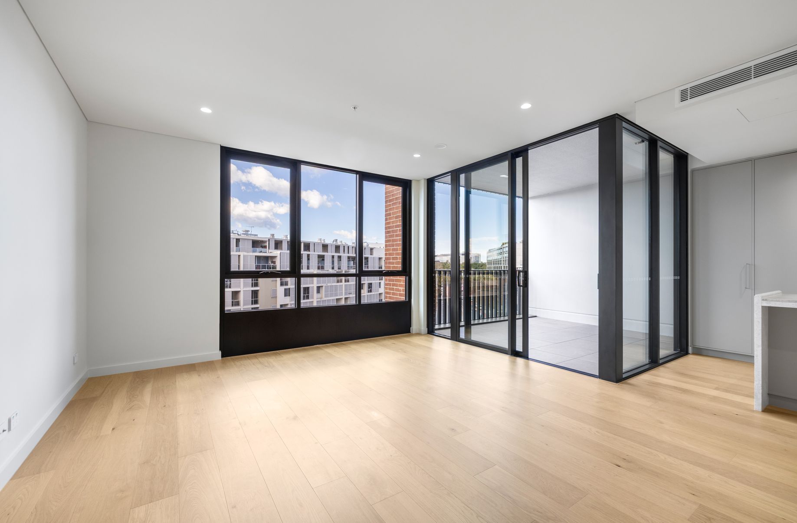
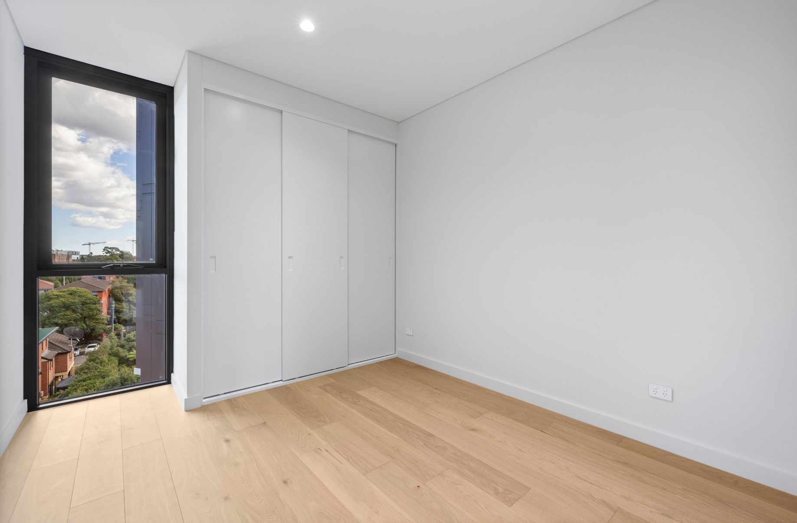
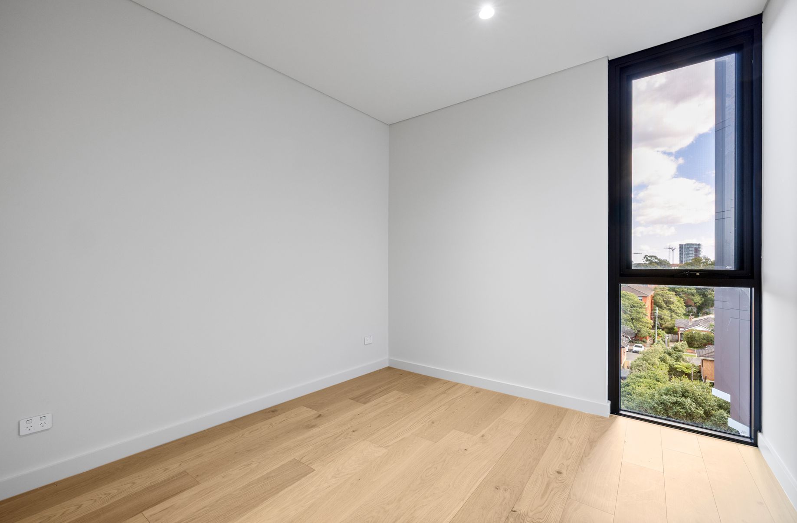
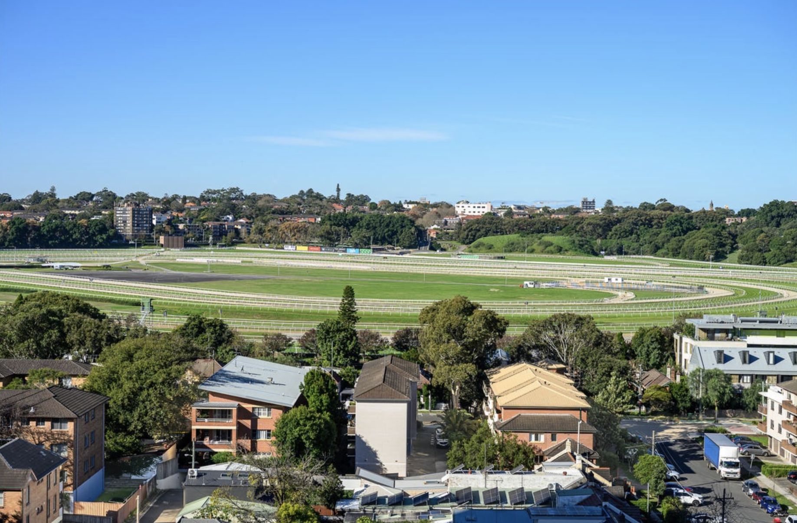
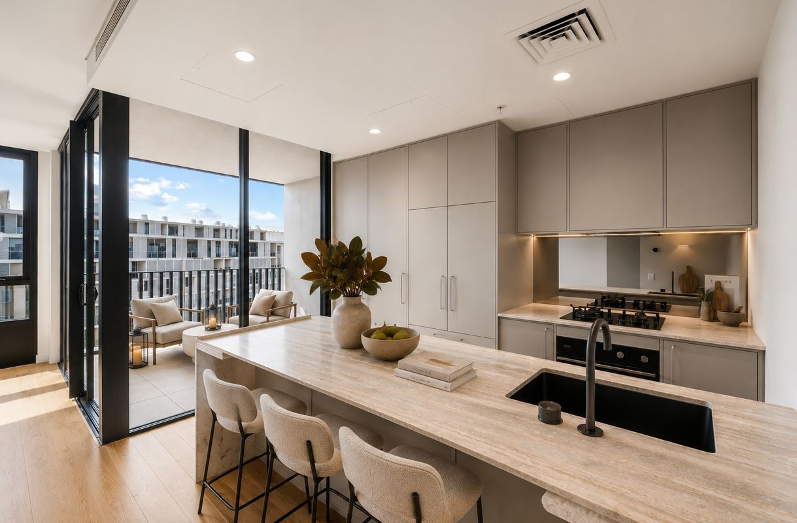
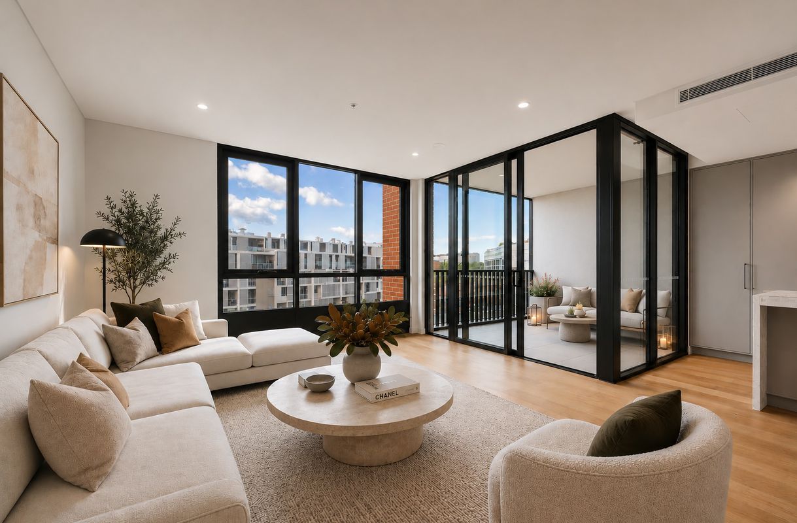
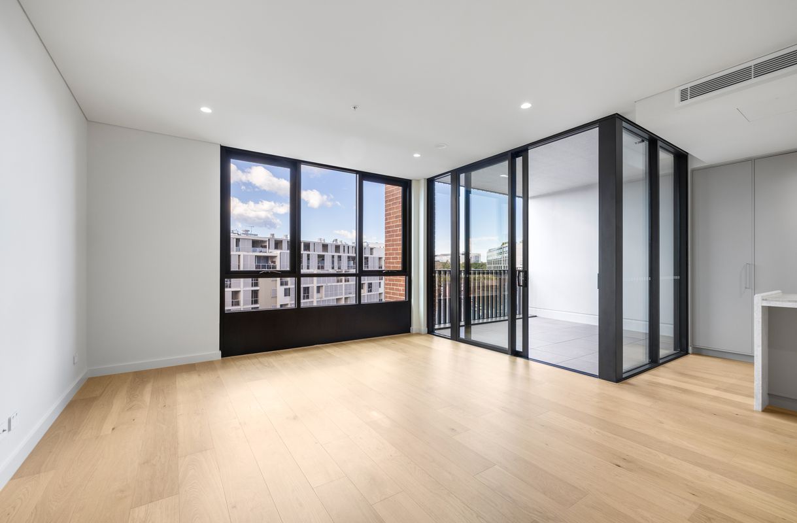
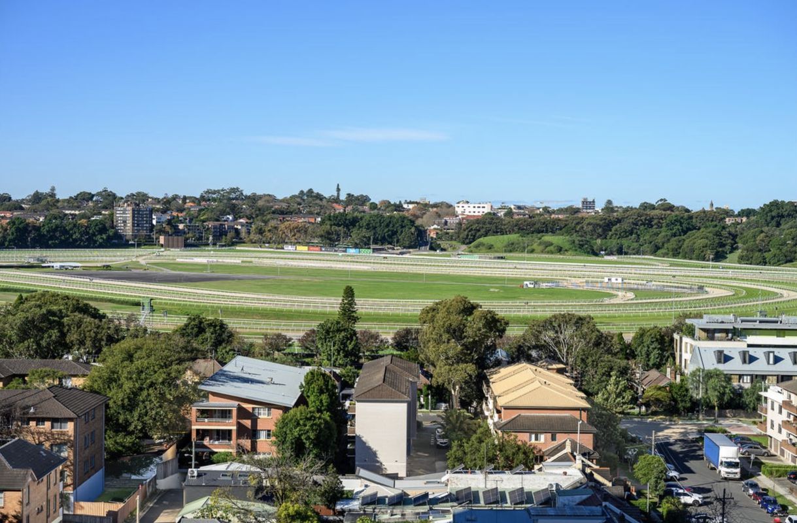
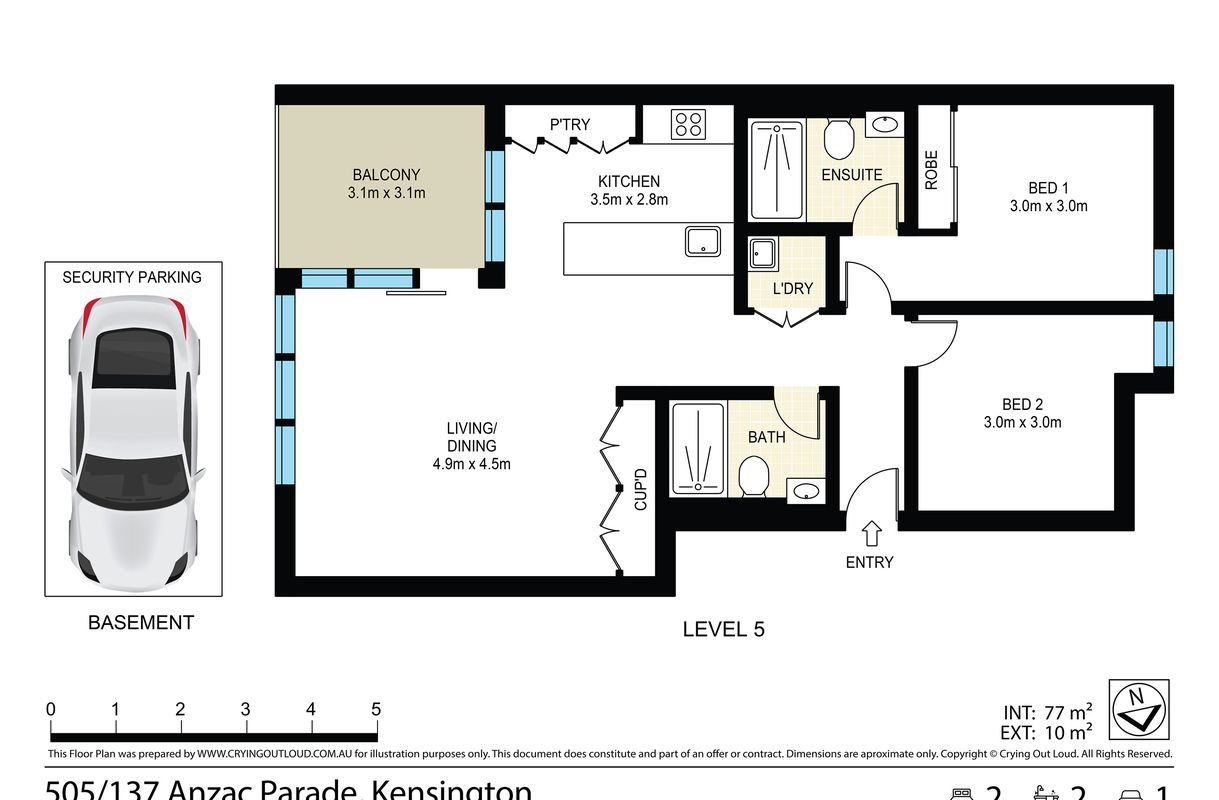
Perfectly designed two-bedroom apartment with cross-flow design, framed by full-height floor-to-ceiling glazing, capturing abundant natural light and district views. Comfortable and spacious living with an emphasis on design and outlook from every room. Open-plan living and dining areas extend seamlessly to generous outdoor terraces.
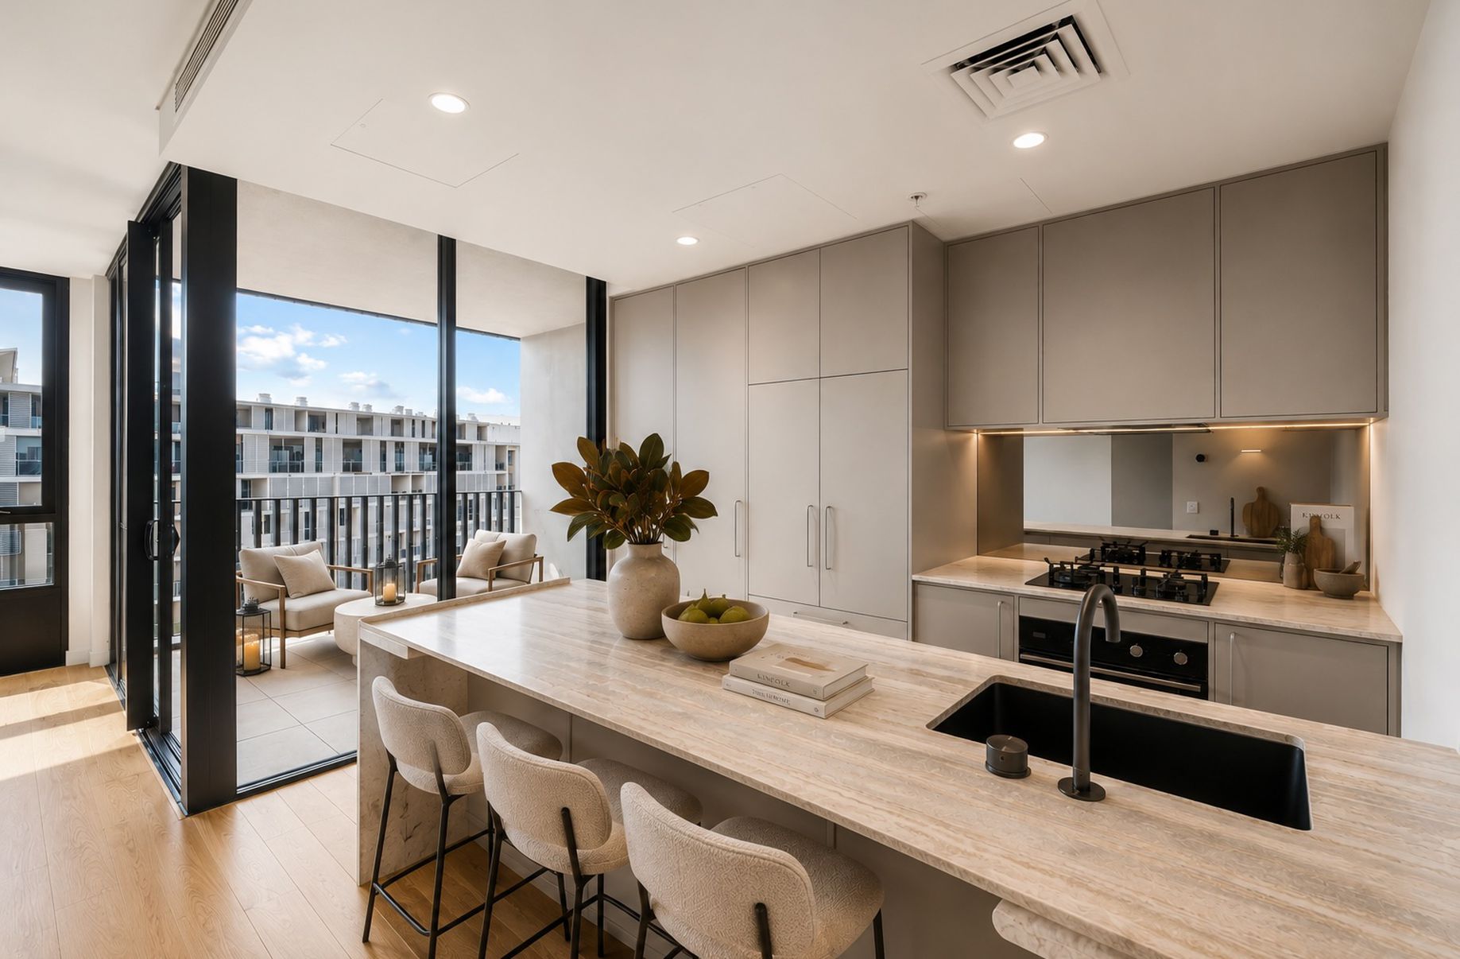
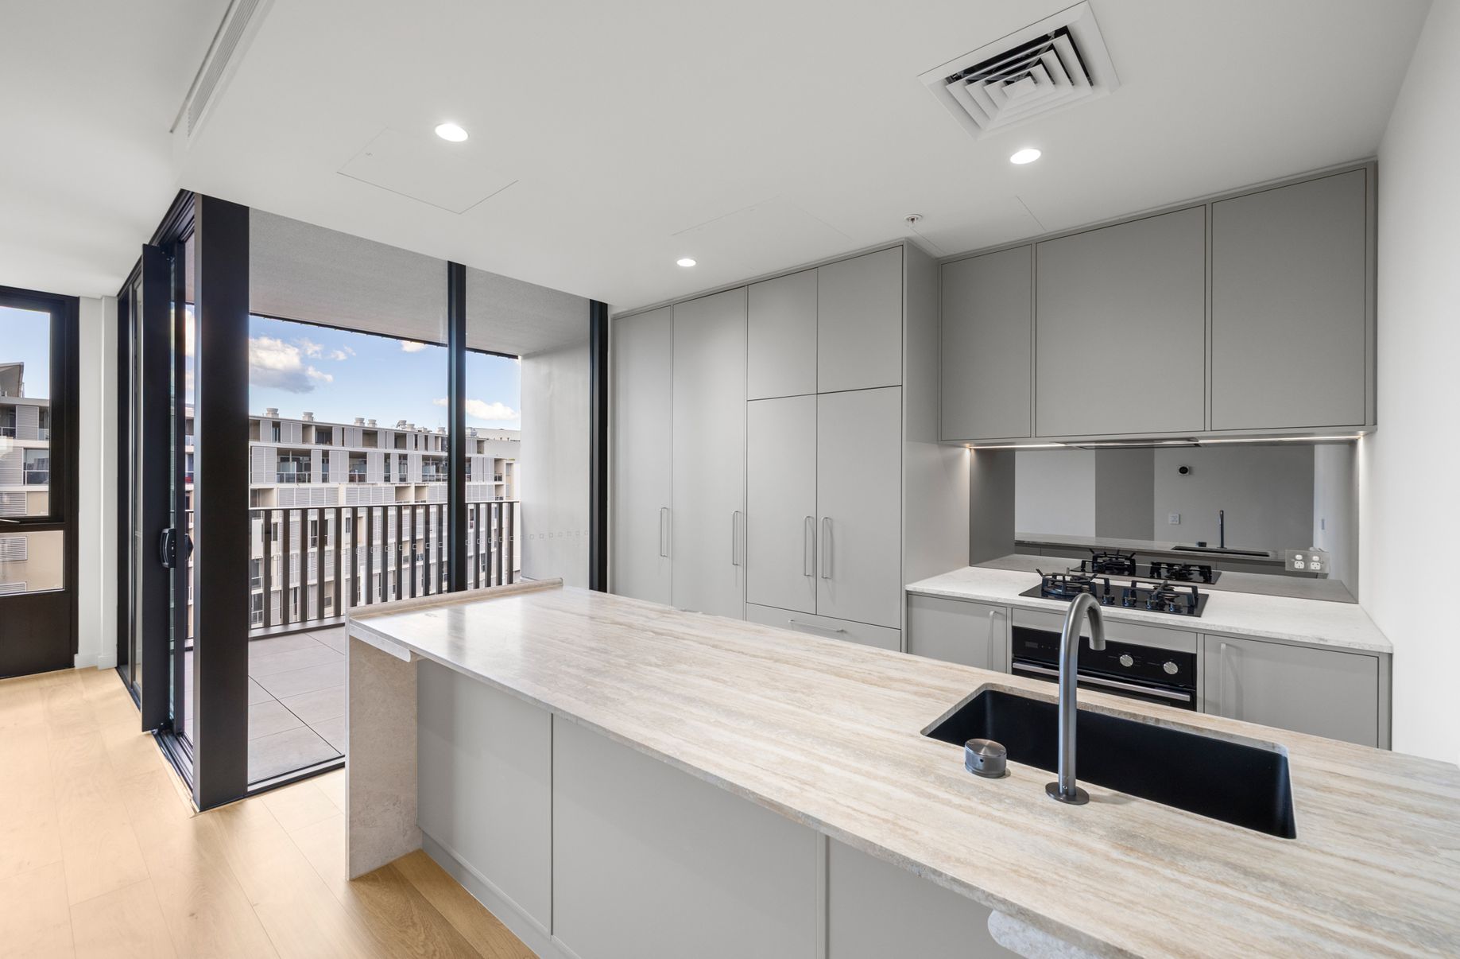
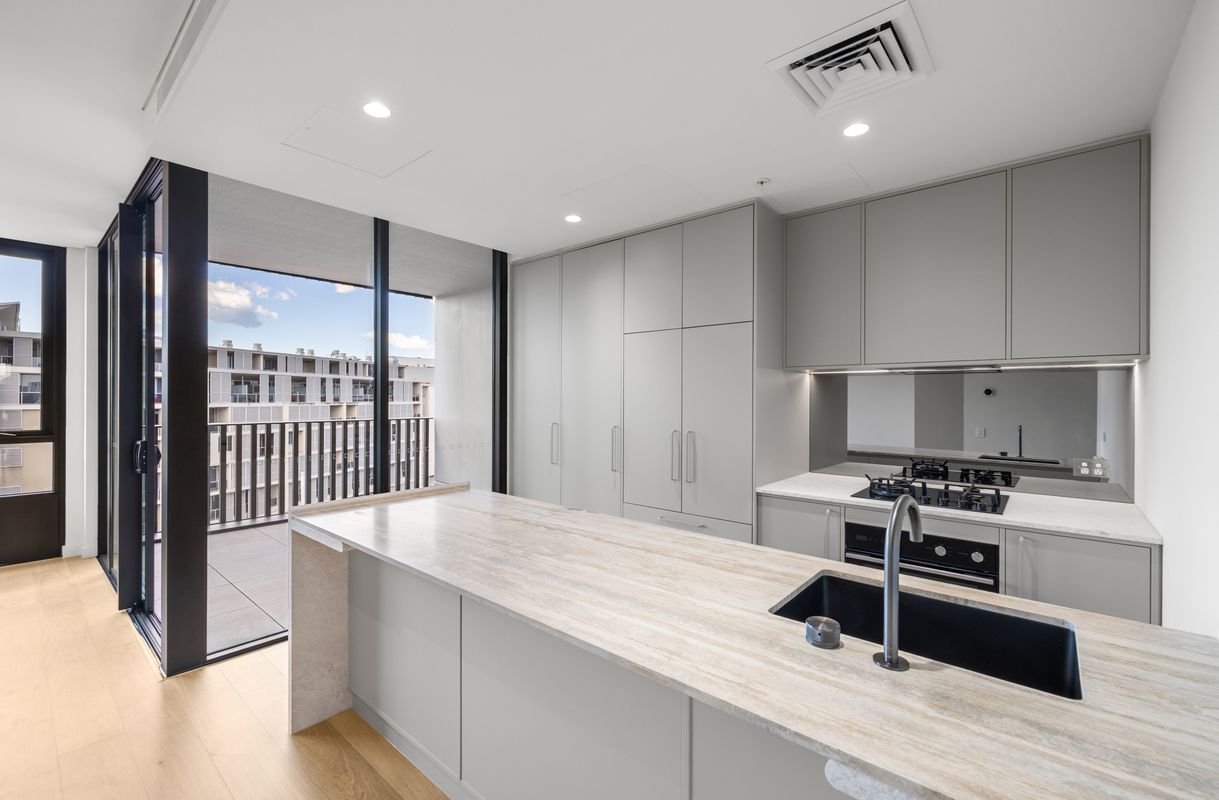
Oversized gourmet kitchen features extensive storage and ample preparation space, creating an effortless home for everyday living and entertaining.
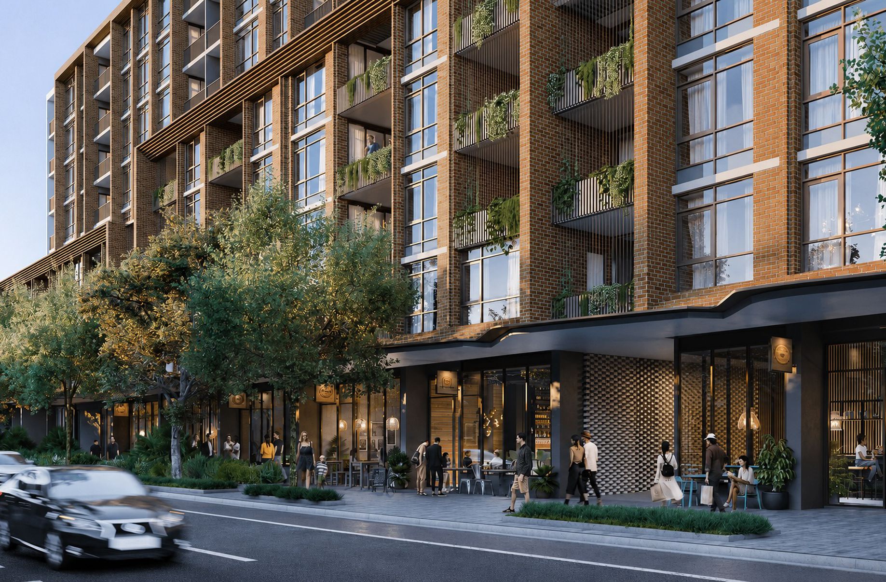
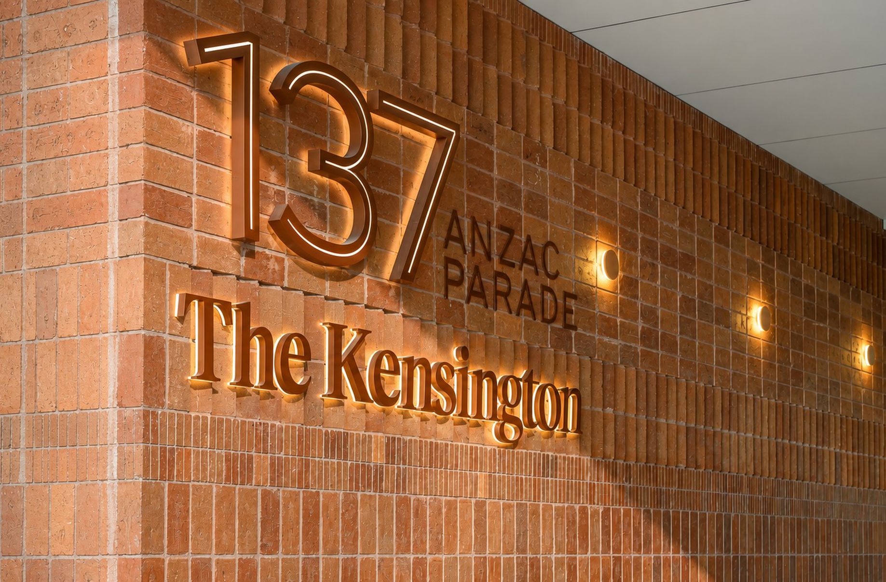
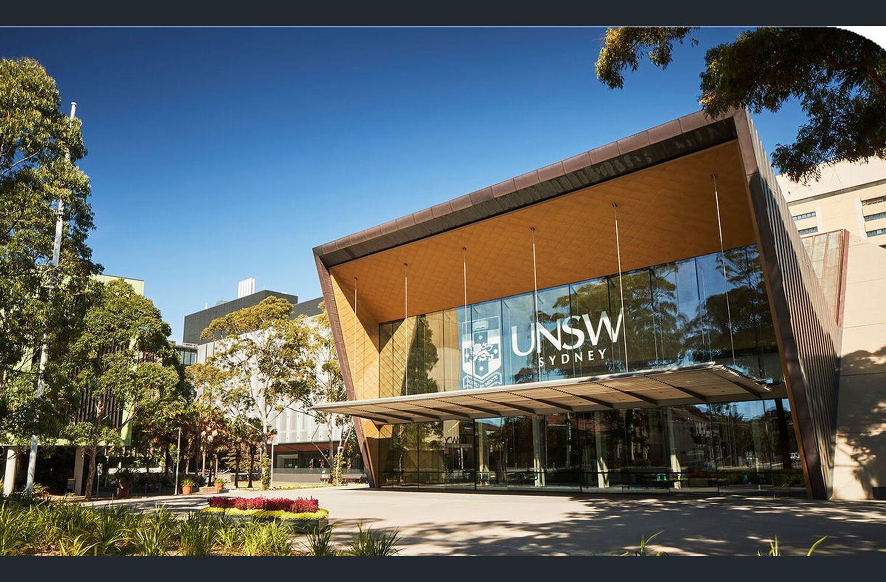
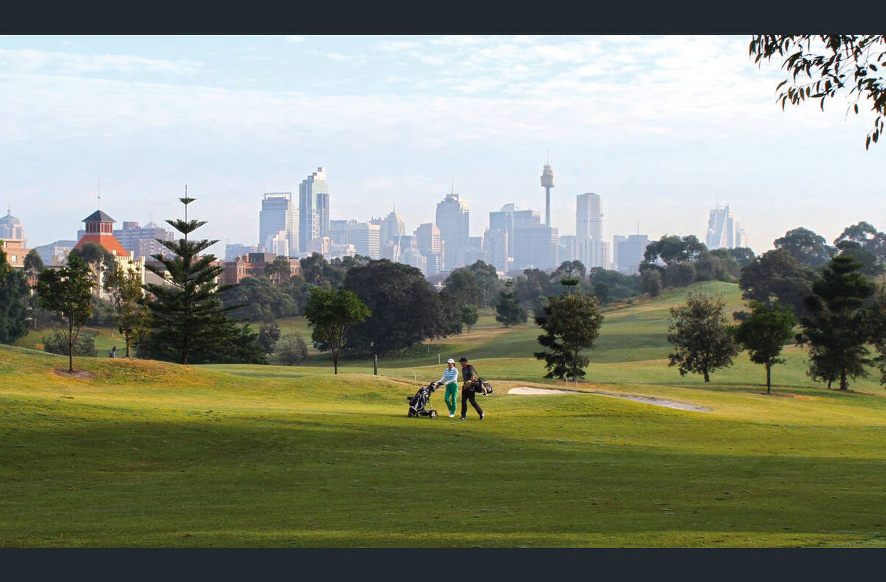
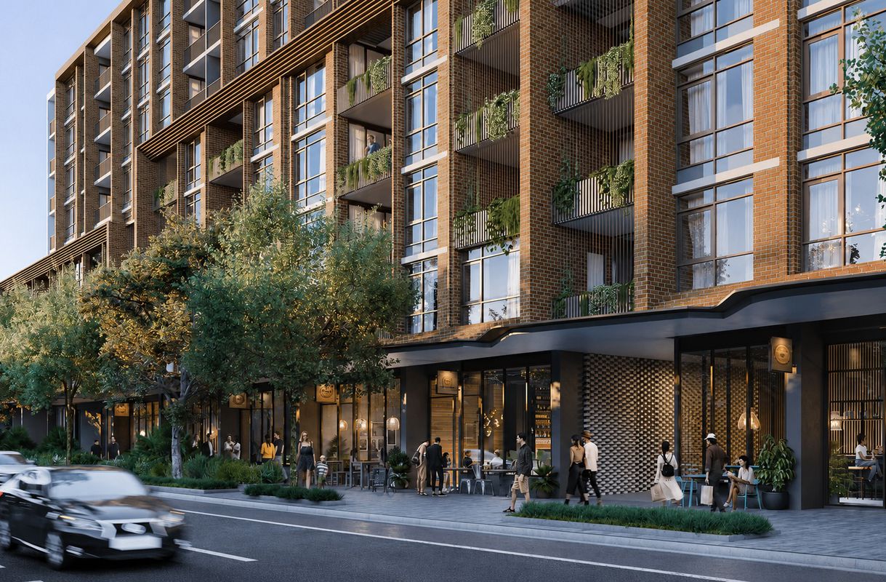
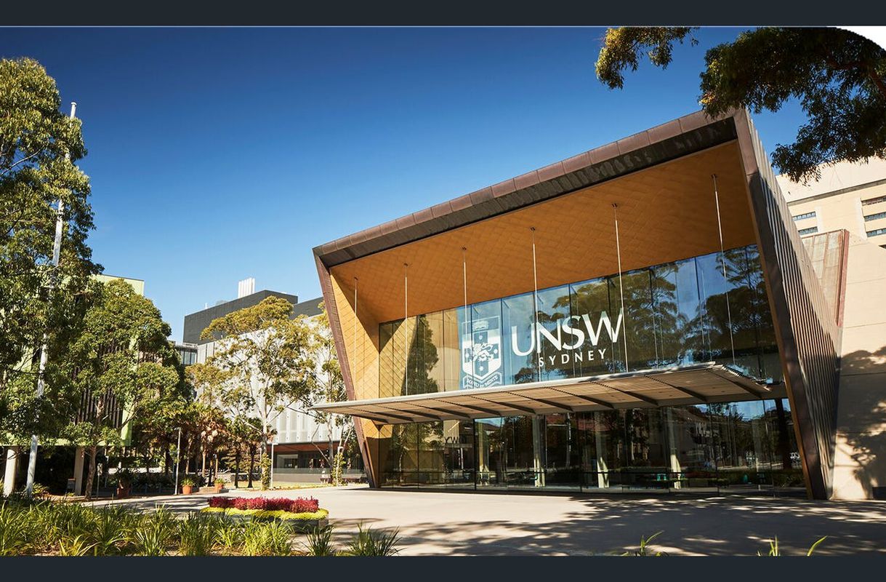
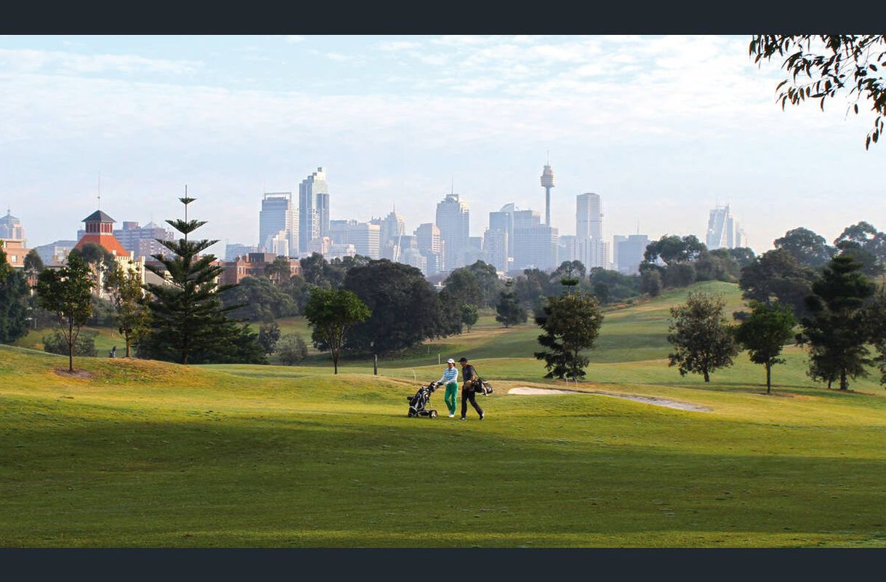
With the light rail at your door and Sydney CBD just 8 minutes away, The Kensington places you within easy reach of Moore Park Golf & Tennis Courts, Centennial Park, UNSW, Prince of Wales Hospital, Royal Randwick, Sydney Cricket Ground, Allianz Stadium, the entertainment quarter, East Village shopping and premium inner city, local dining, retail and the eastern beaches.
Property Features:
- Seamless flow from the kitchen and dining to a covered private balcony for entertaining
- Generous open-plan living spaces
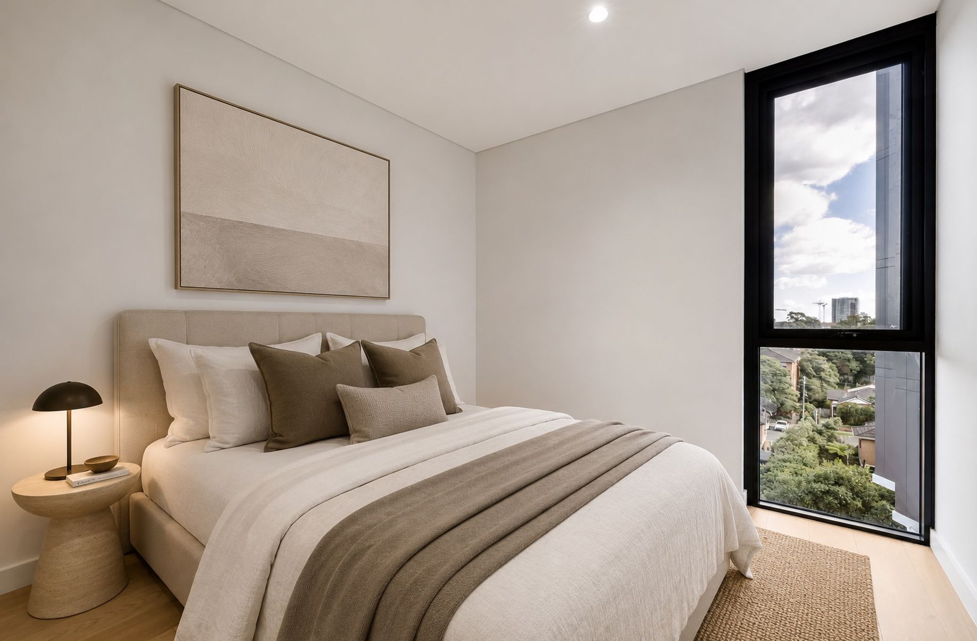
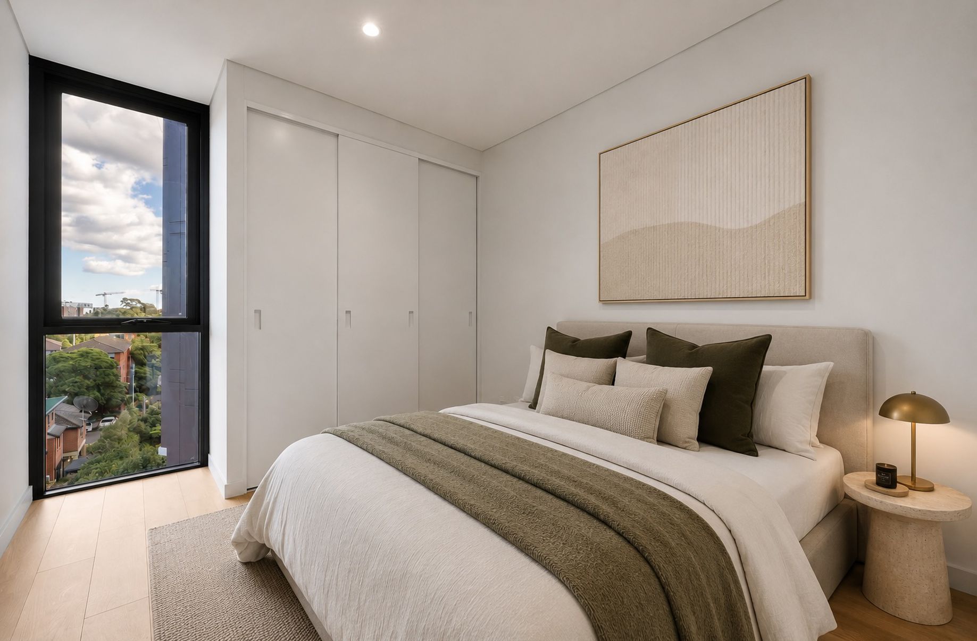
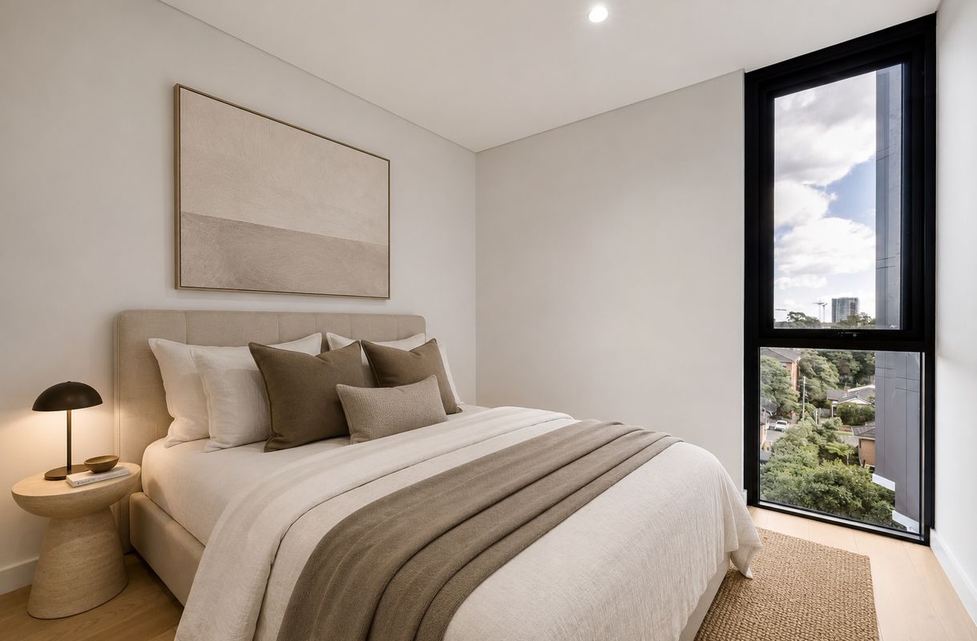
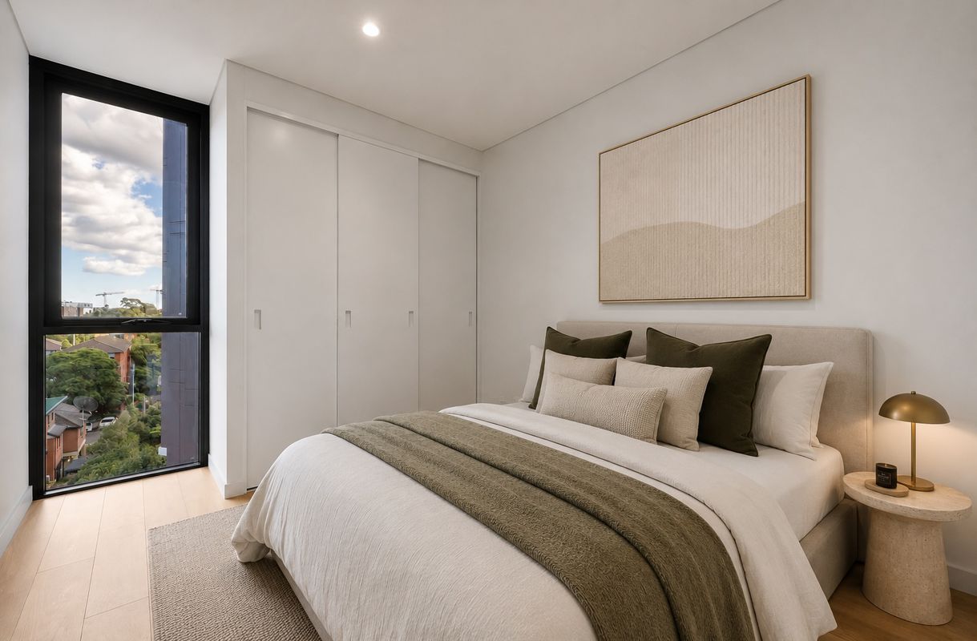
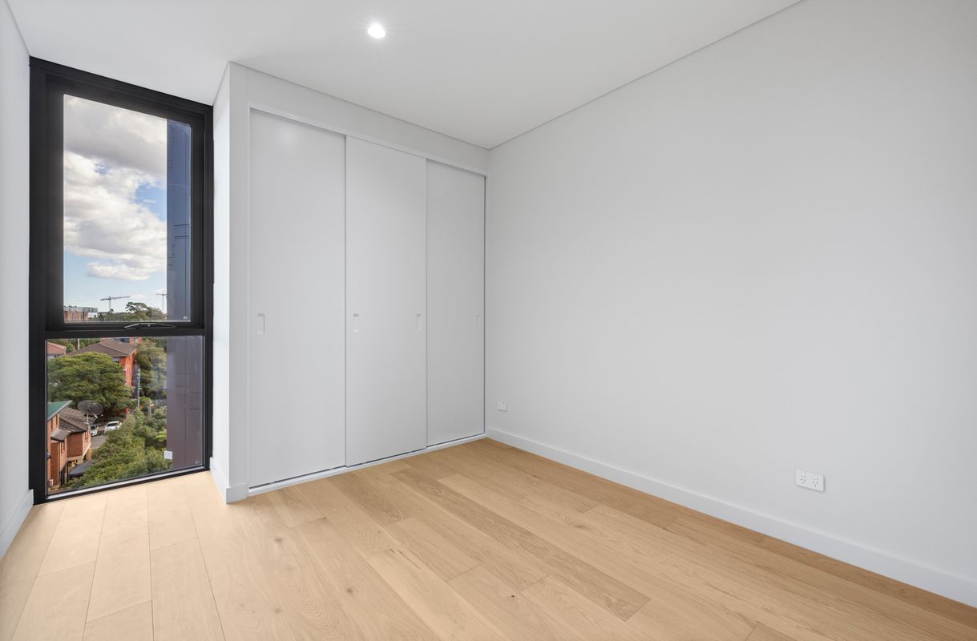
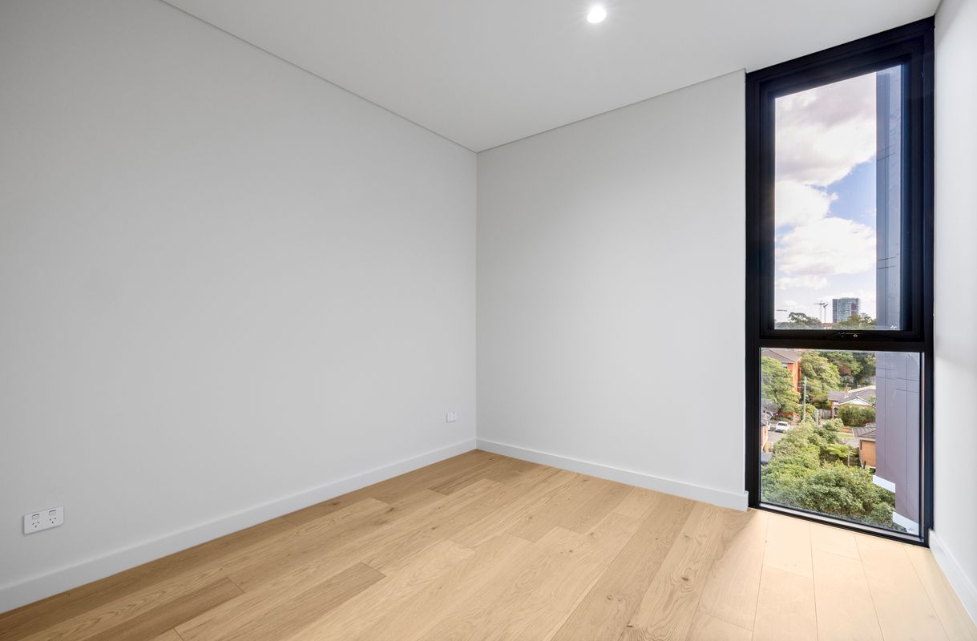
- Two bedrooms, both with built-in wardrobes
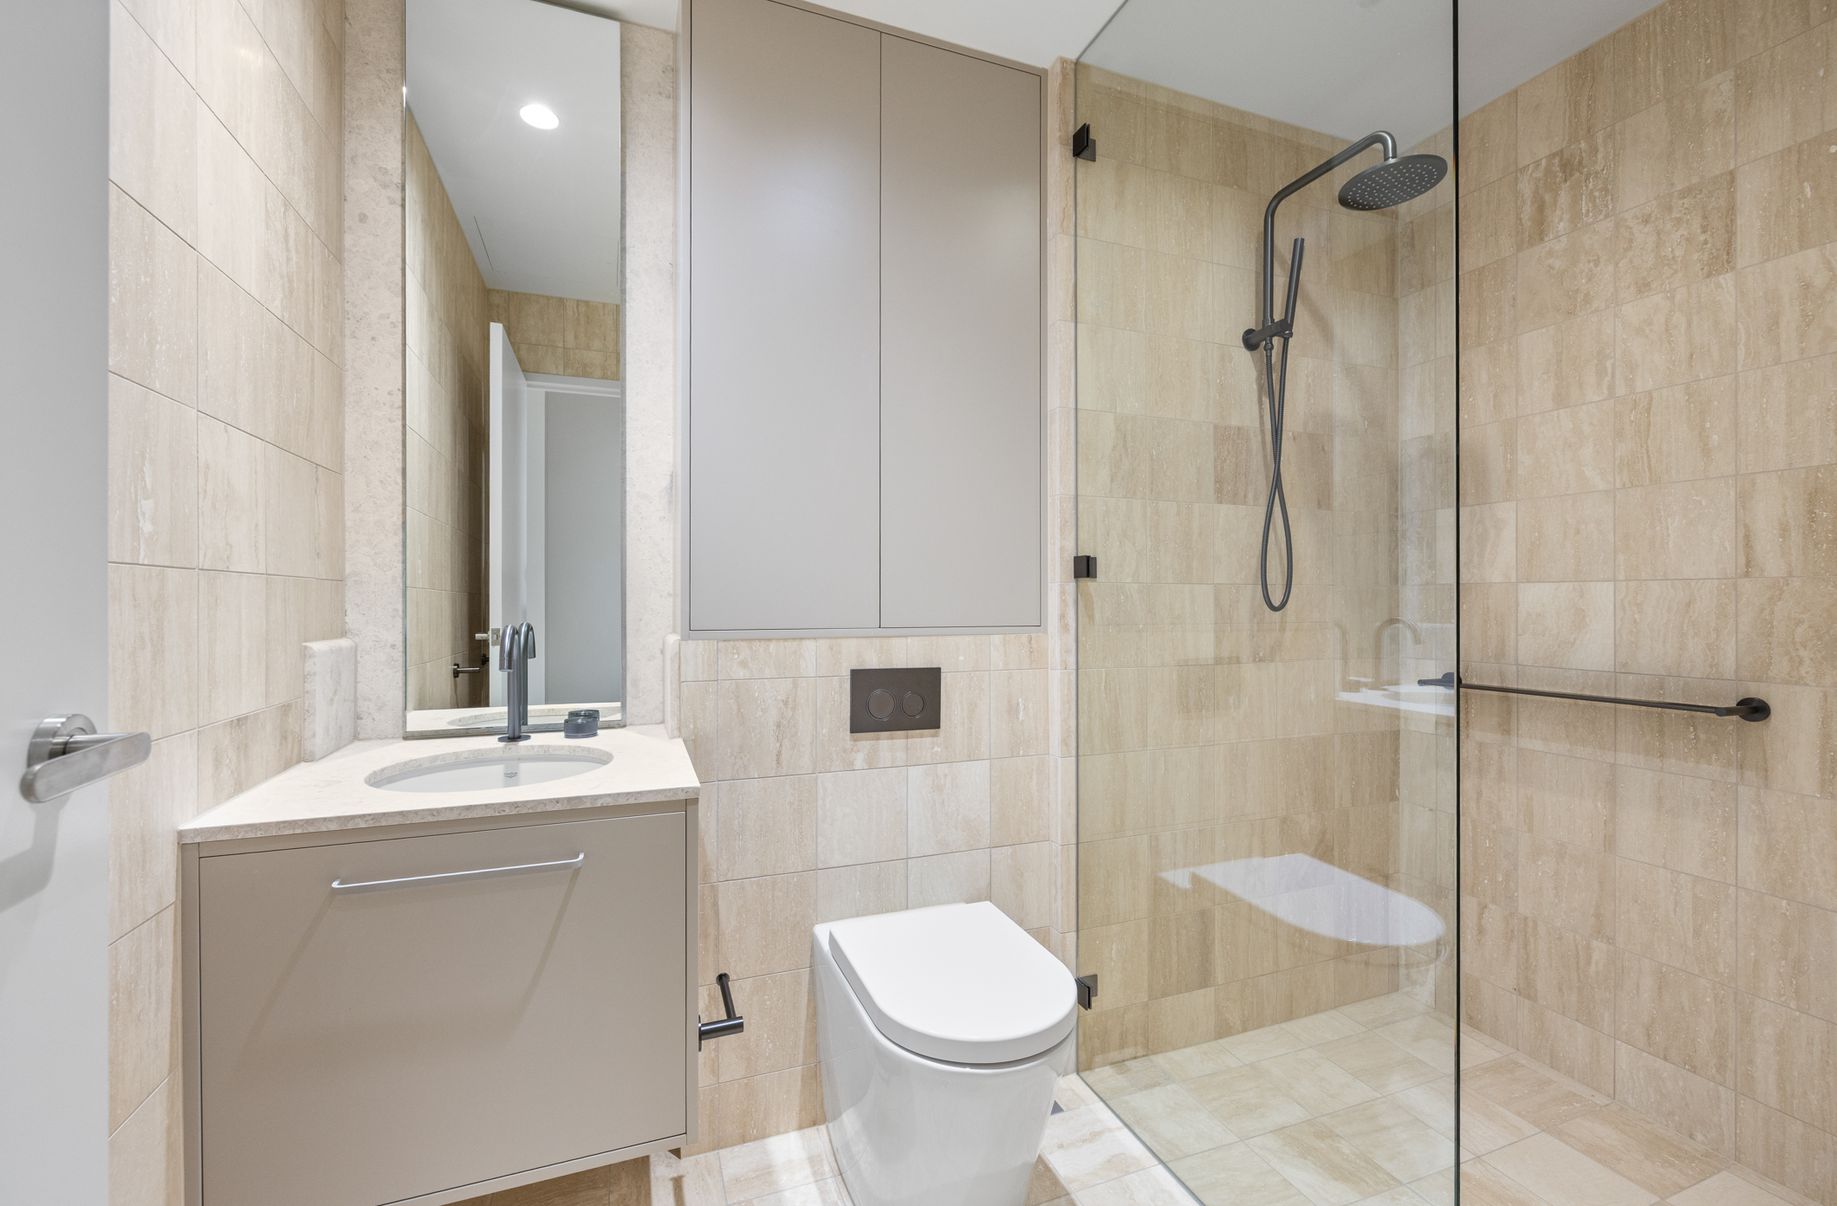
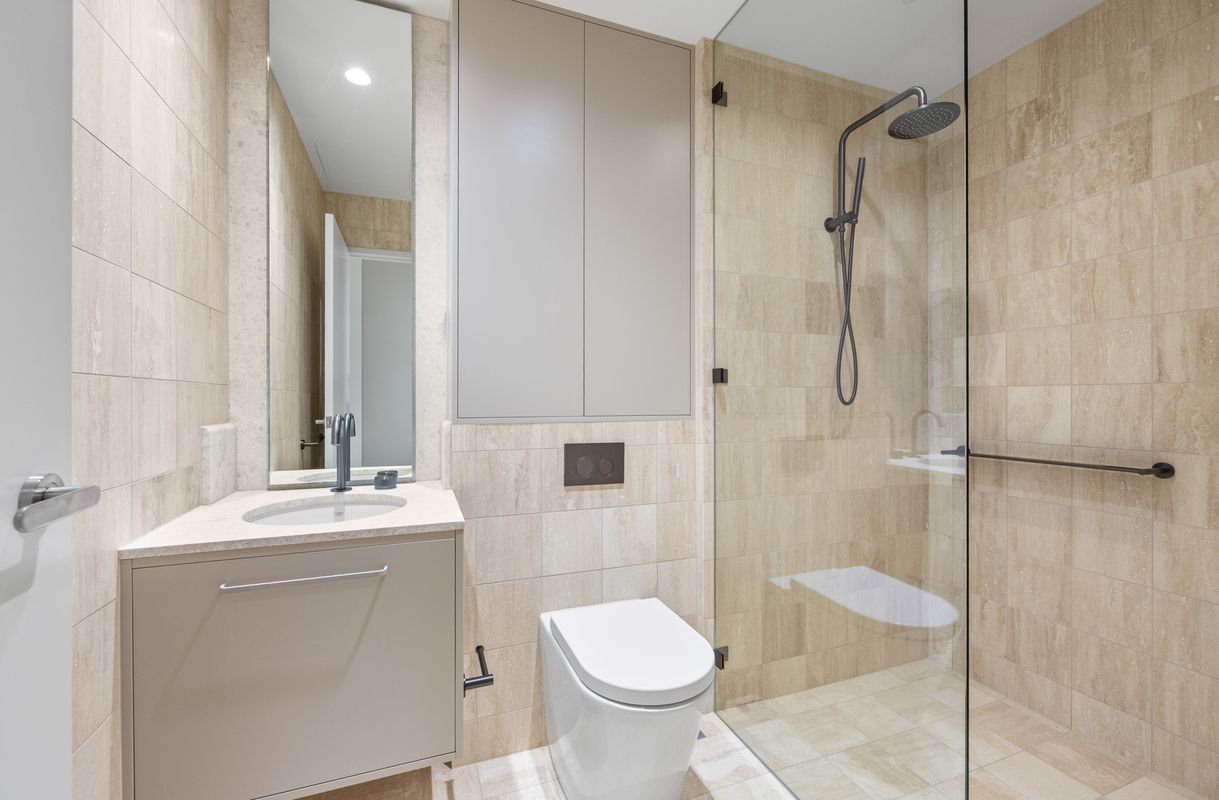
- Two bathrooms, the master bedroom features a large ensuite bathroom
- Full height floor-to-ceiling glass provides abundant natural light and expansive views
- Double-glazed windows throughout for optimal acoustic and thermal performance
- Engineered timber flooring throughout living spaces, carpeted bedrooms and stone floor in bathrooms
- Ample storage
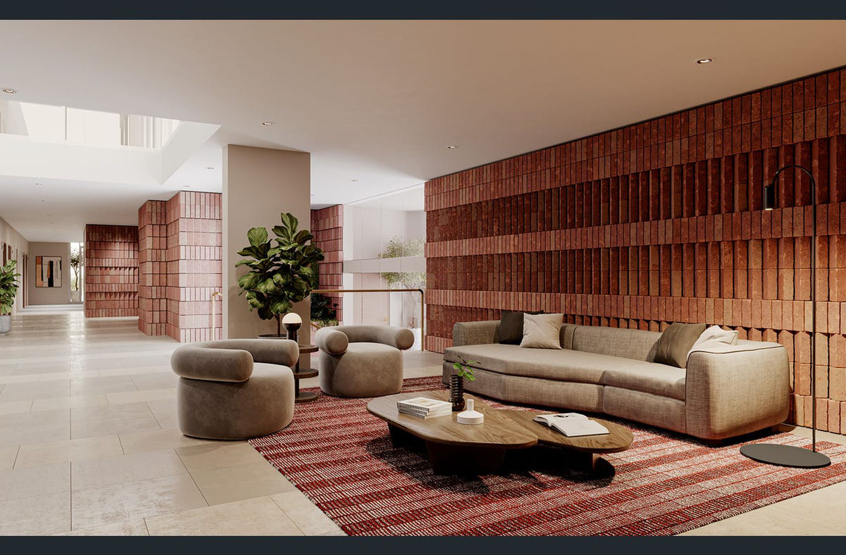
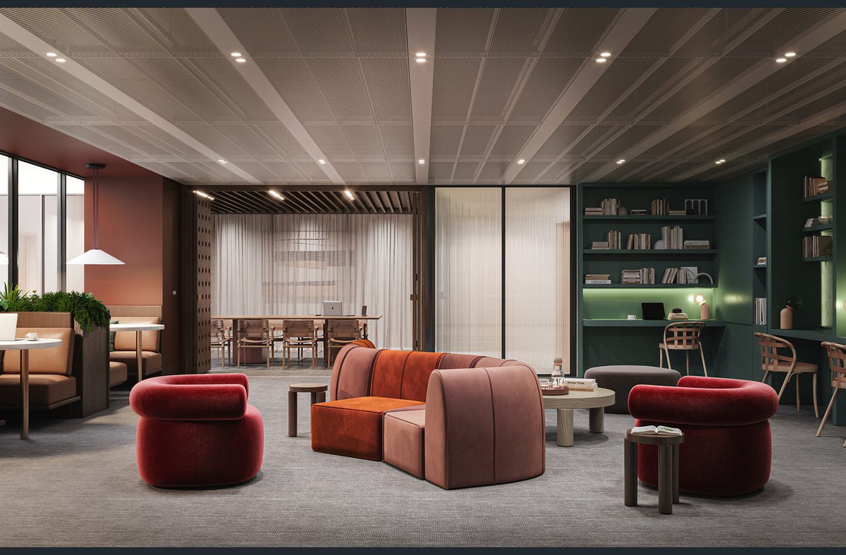
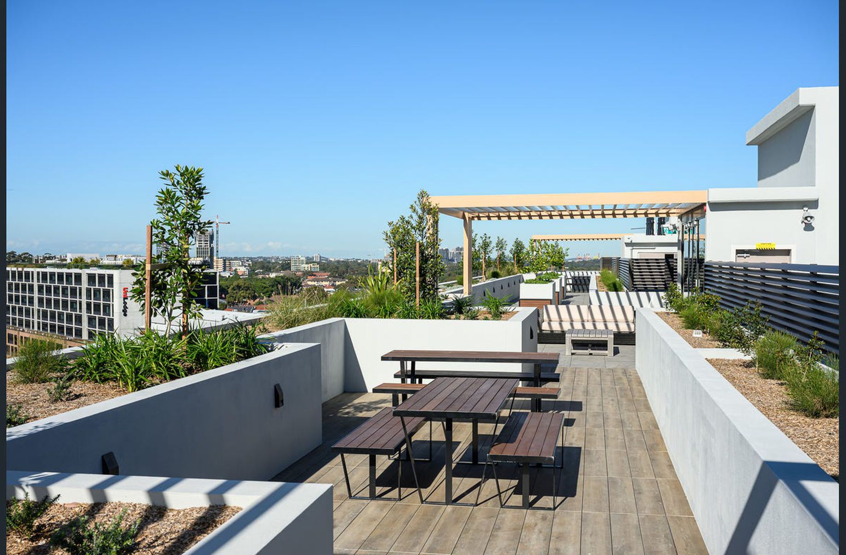
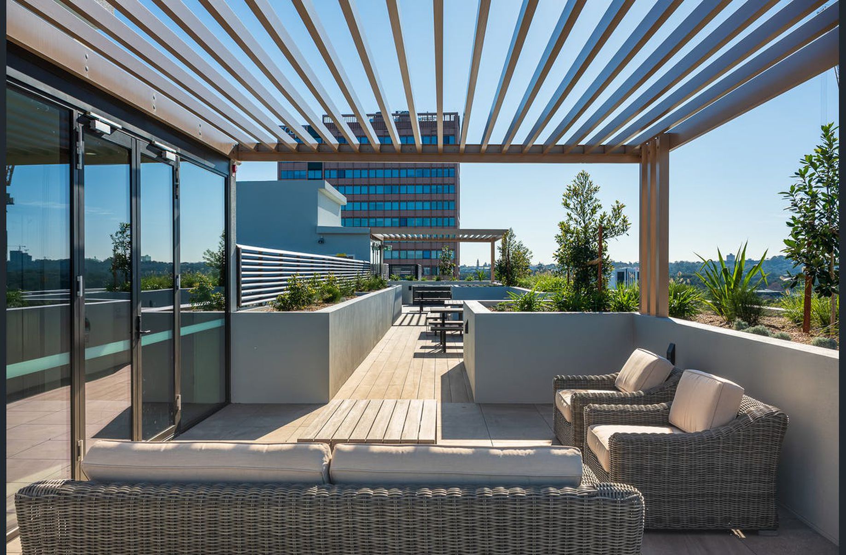
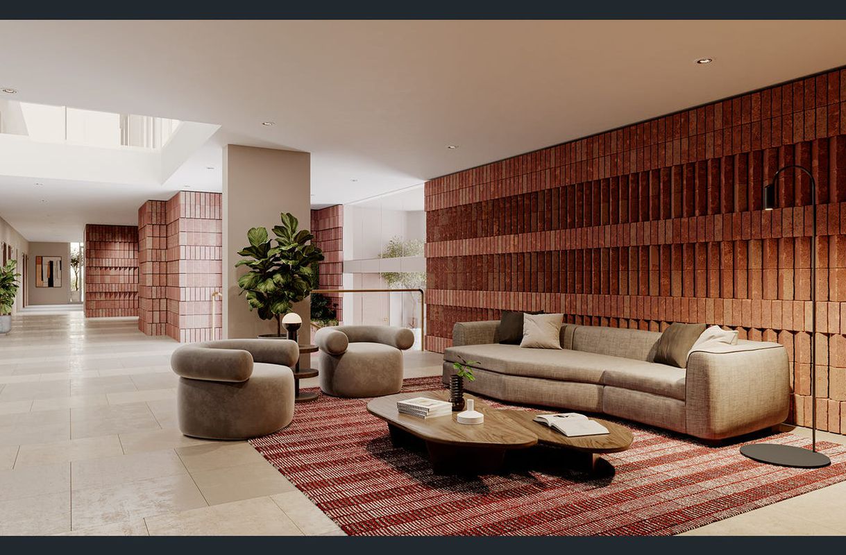
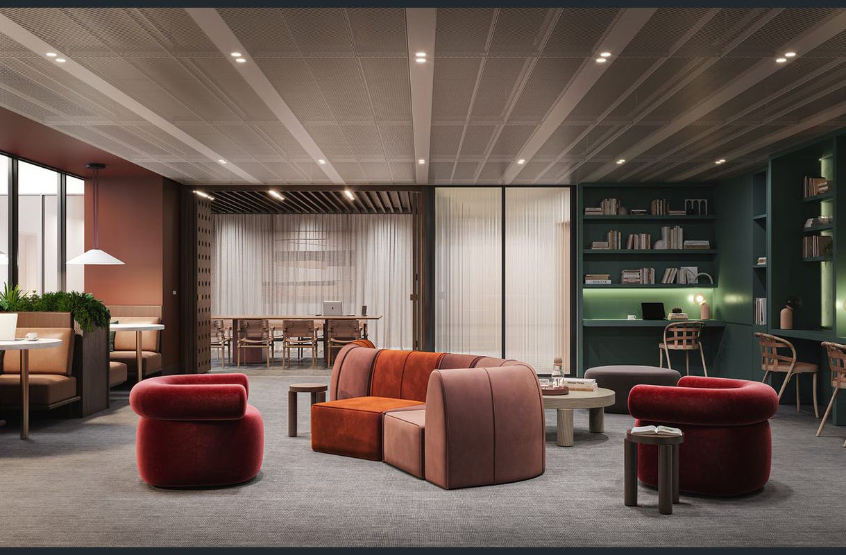
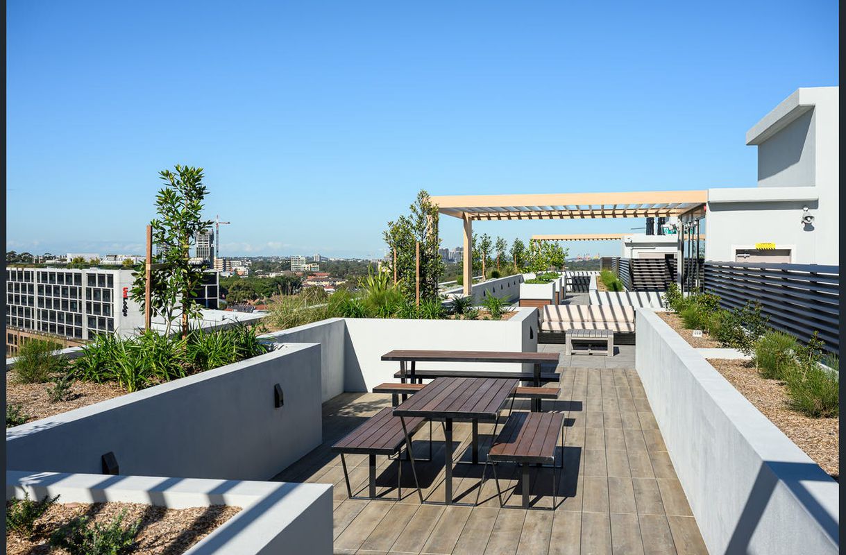
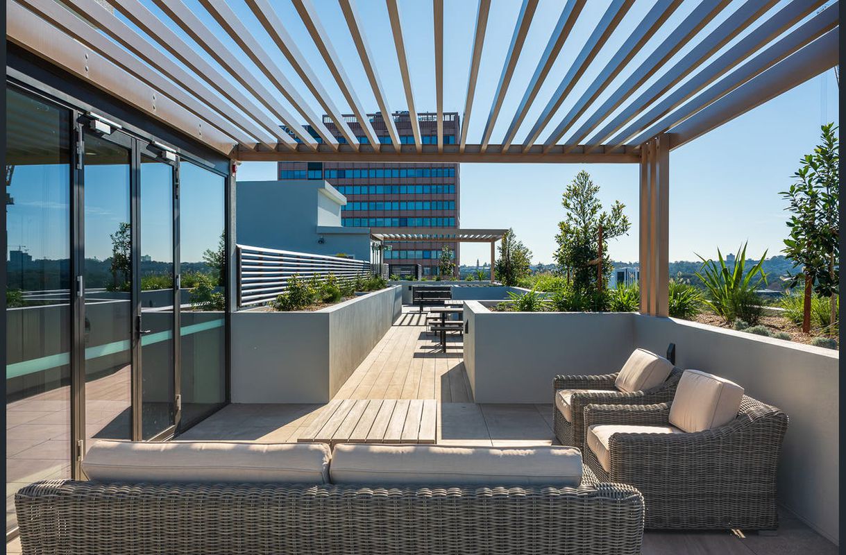
- Private residents' business centre and library, spectacular rooftop entertaining terrace, plus proposed onsite retail and dining precinct
- One car space in basement garage
- Electric charging station
- 12 Month lease
- Available now
Disclaimer: Some images may contain virtual styling & location/lifestyle photography
Heating & Cooling
- Air Conditioning
Outdoor Features
- Balcony
Indoor Features
- Built-in Wardrobes
- Dishwasher
- Floorboards
- Intercom
Floorplans
Floor Plan 1